Property photo 1
Property photo 2
Property photo 3
Property photo 4
Property photo 5
3 Beds
4 Baths
3,508 sqft

$1,699,900

11880 Spring Mill Road, Carmel IN, 46032

Price per sqft$484.58
Built in2025
Property size3,508 sqft
Property typeTownhomes
Courtesy of Compass Indiana, LLC, Jennil Salazar Listing Contact:

Overview

Active

Listed Oct 6, 2026

Updated 43h ago

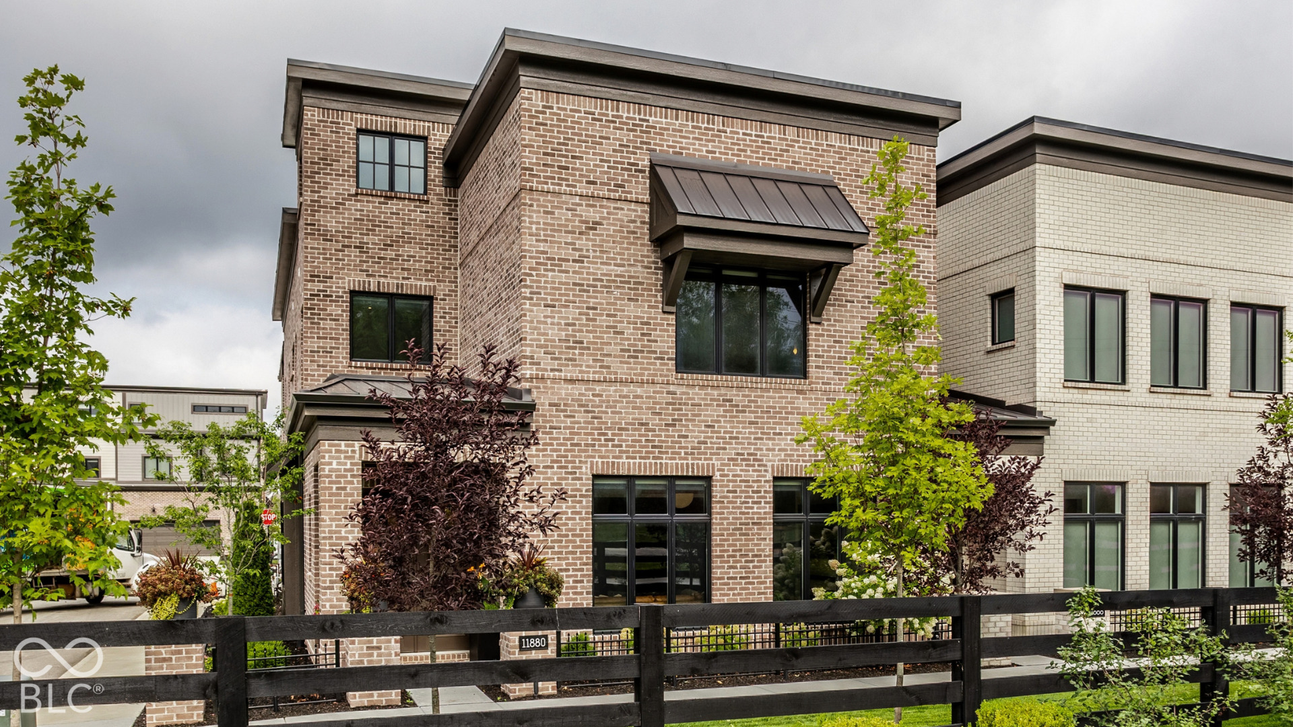
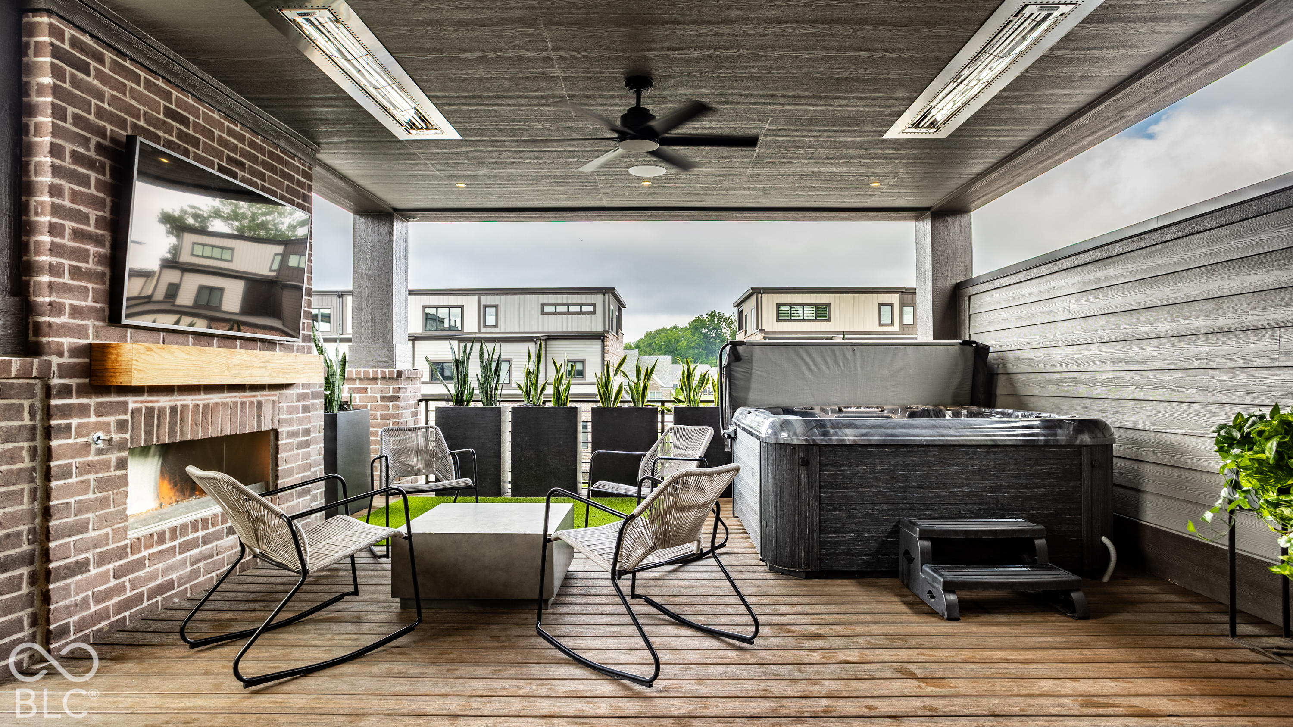
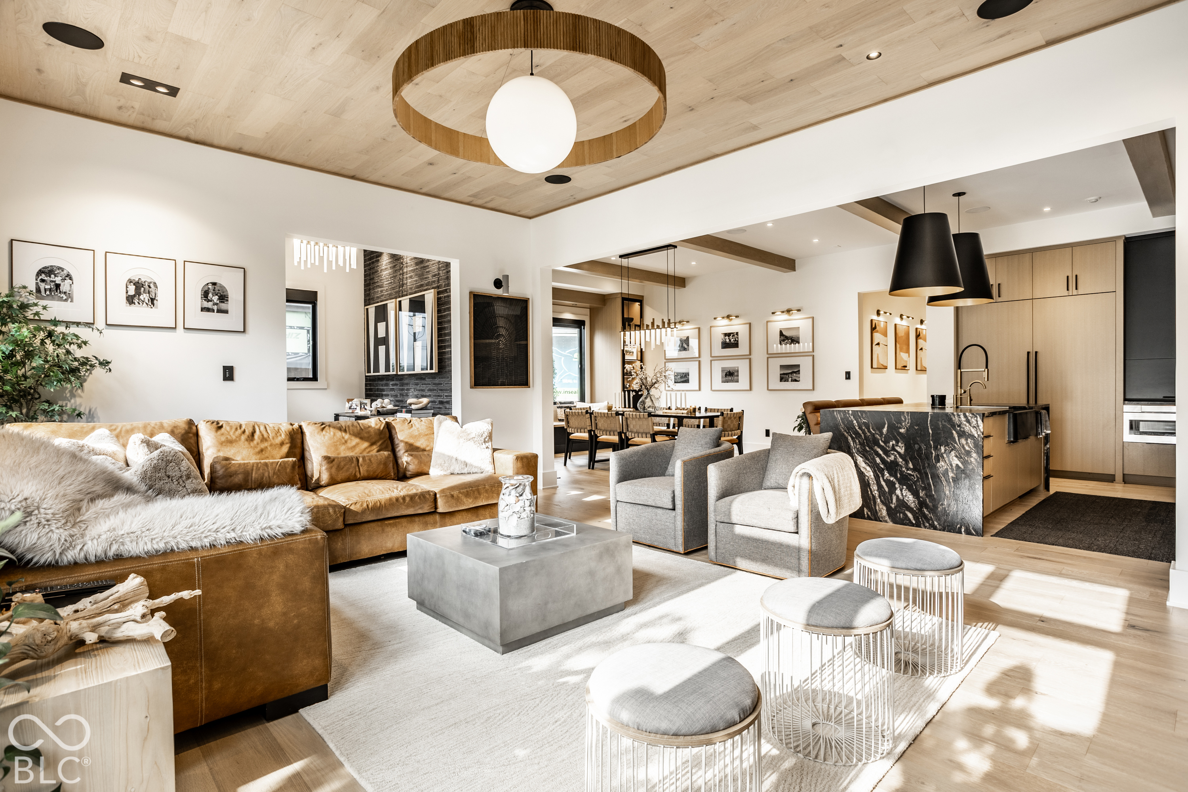
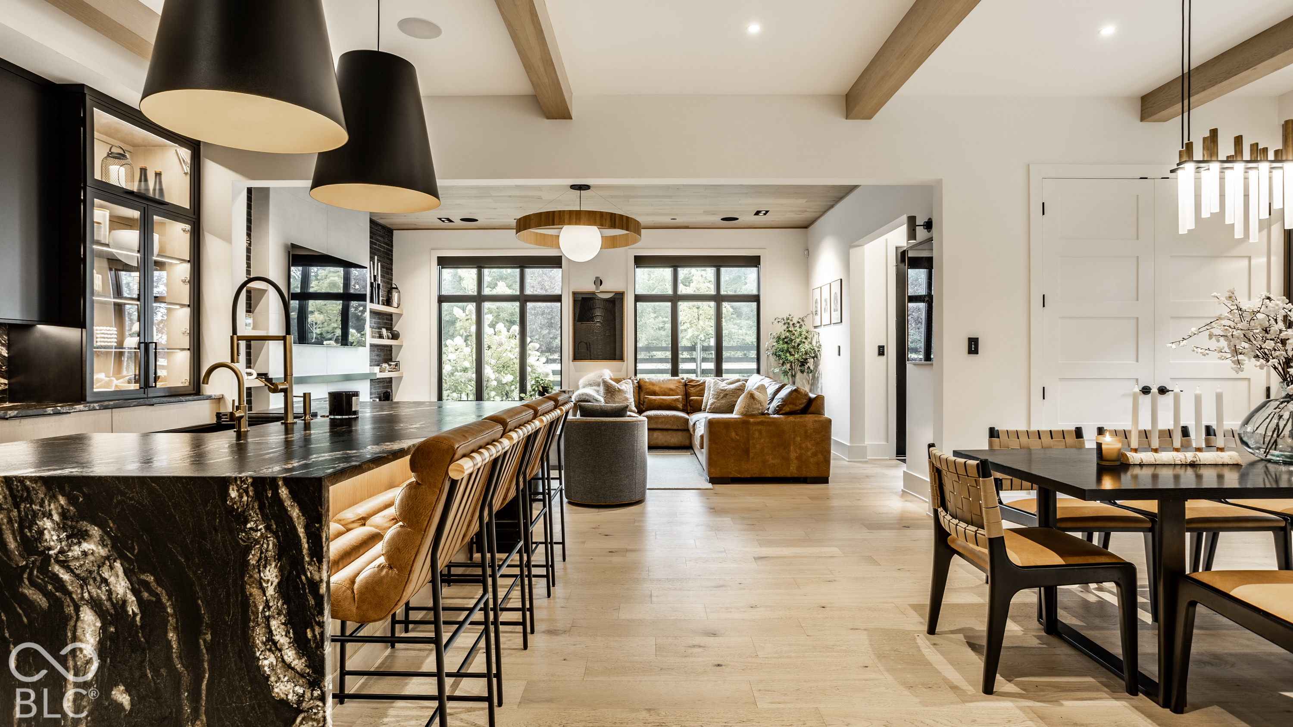
Sleek, chic luxury meets modern design in this stunning end-unit, 3-bedroom, 3.5-bath townhome, where thoughtful details, extensive custom upgrades, and designer finishes create a residence that is truly one of a kind. With the highly desirable Primary Suite conveniently located on the main level, this exceptional home offers the ease of everyday living without the need for an elevator. Thoughtfully designed for elegance and functionality, this residence seamlessly blends sophisticated style, modern convenience, and effortless luxury. The spectacular open-concept main level showcases wide-plank hardwood floors, architectural ceilings, statement lighting, and a chef's kitchen that rivals those found in multimillion-dollar homes. Featuring custom cabinetry, dramatic stone surfaces, integrated appliances, and an expansive walk-in pantry, this extraordinary kitchen is as functional as it is beautiful. It flows seamlessly into the Great Room, highlighted by a striking linear fireplace, custom built-ins, and rich architectural details. The luxurious main-floor Primary Suite offers a private retreat with a spa-inspired bath featuring dramatic designer tile, contemporary cabinetry, a glass-enclosed shower, and sophisticated lighting. Designed for both everyday comfort and exceptional entertaining, this residence offers an impressive collection of lifestyle amenities, including a custom wine room, private fitness space, and dedicated home theater featuring a 14-foot screen, Sony 4K projector, and Dolby Atmos surround sound-delivering a true cinematic experience in the comfort of home. Elevating the experience even further, a sophisticated Control4 smart-home system seamlessly integrates lighting, whole-home audio, entertainment, motorized shades, security, outdoor heaters, and garage doors, providing effortless control whether at home or away.

$11,309/mo

Est. mortgage payment based on a $1,699,900 home price.

All estimates are provided by Luxury Presence for informational purposes only. Actual amounts may vary.

Additional information

MLS® ID
22128857

Interior Features

Bedrooms
3
Bathrooms
4
Fireplace
Yes
Cooling
Yes
Heating
Yes
Basement
No

Exterior Features

Lot Size
0.08 Acres

Other Property Details

Association Fee Frequency
Monthly
Garage
Yes

Listings courtesy of MIBOR Broker Listing Cooperative® as distributed by MLS GRID

All information deemed reliable but not guaranteed and should be independently verified. All properties are subject to prior sale, change or withdrawal. Neither listing broker(s) nor Jodi Gandy shall be responsible for any typographical errors, misinformation, misprints and shall be held totally harmless. Properties displayed may be listed or sold by various participants in the MLS.

Based on information submitted to the MLS GRID as of 3:52 AM UTC on 10/12/2026. All data is obtained from various sources and may not have been verified by broker or MLS GRID. Supplied Open House Information is subject to change without notice. All information should be independently reviewed and verified for accuracy. Properties may or may not be listed by the office/agent presenting the information.

©2026 MIBOR Broker Listing Cooperative®. All rights reserved.

DMCA Notice

Powered by Luxury Presence